Images
Videos
Details
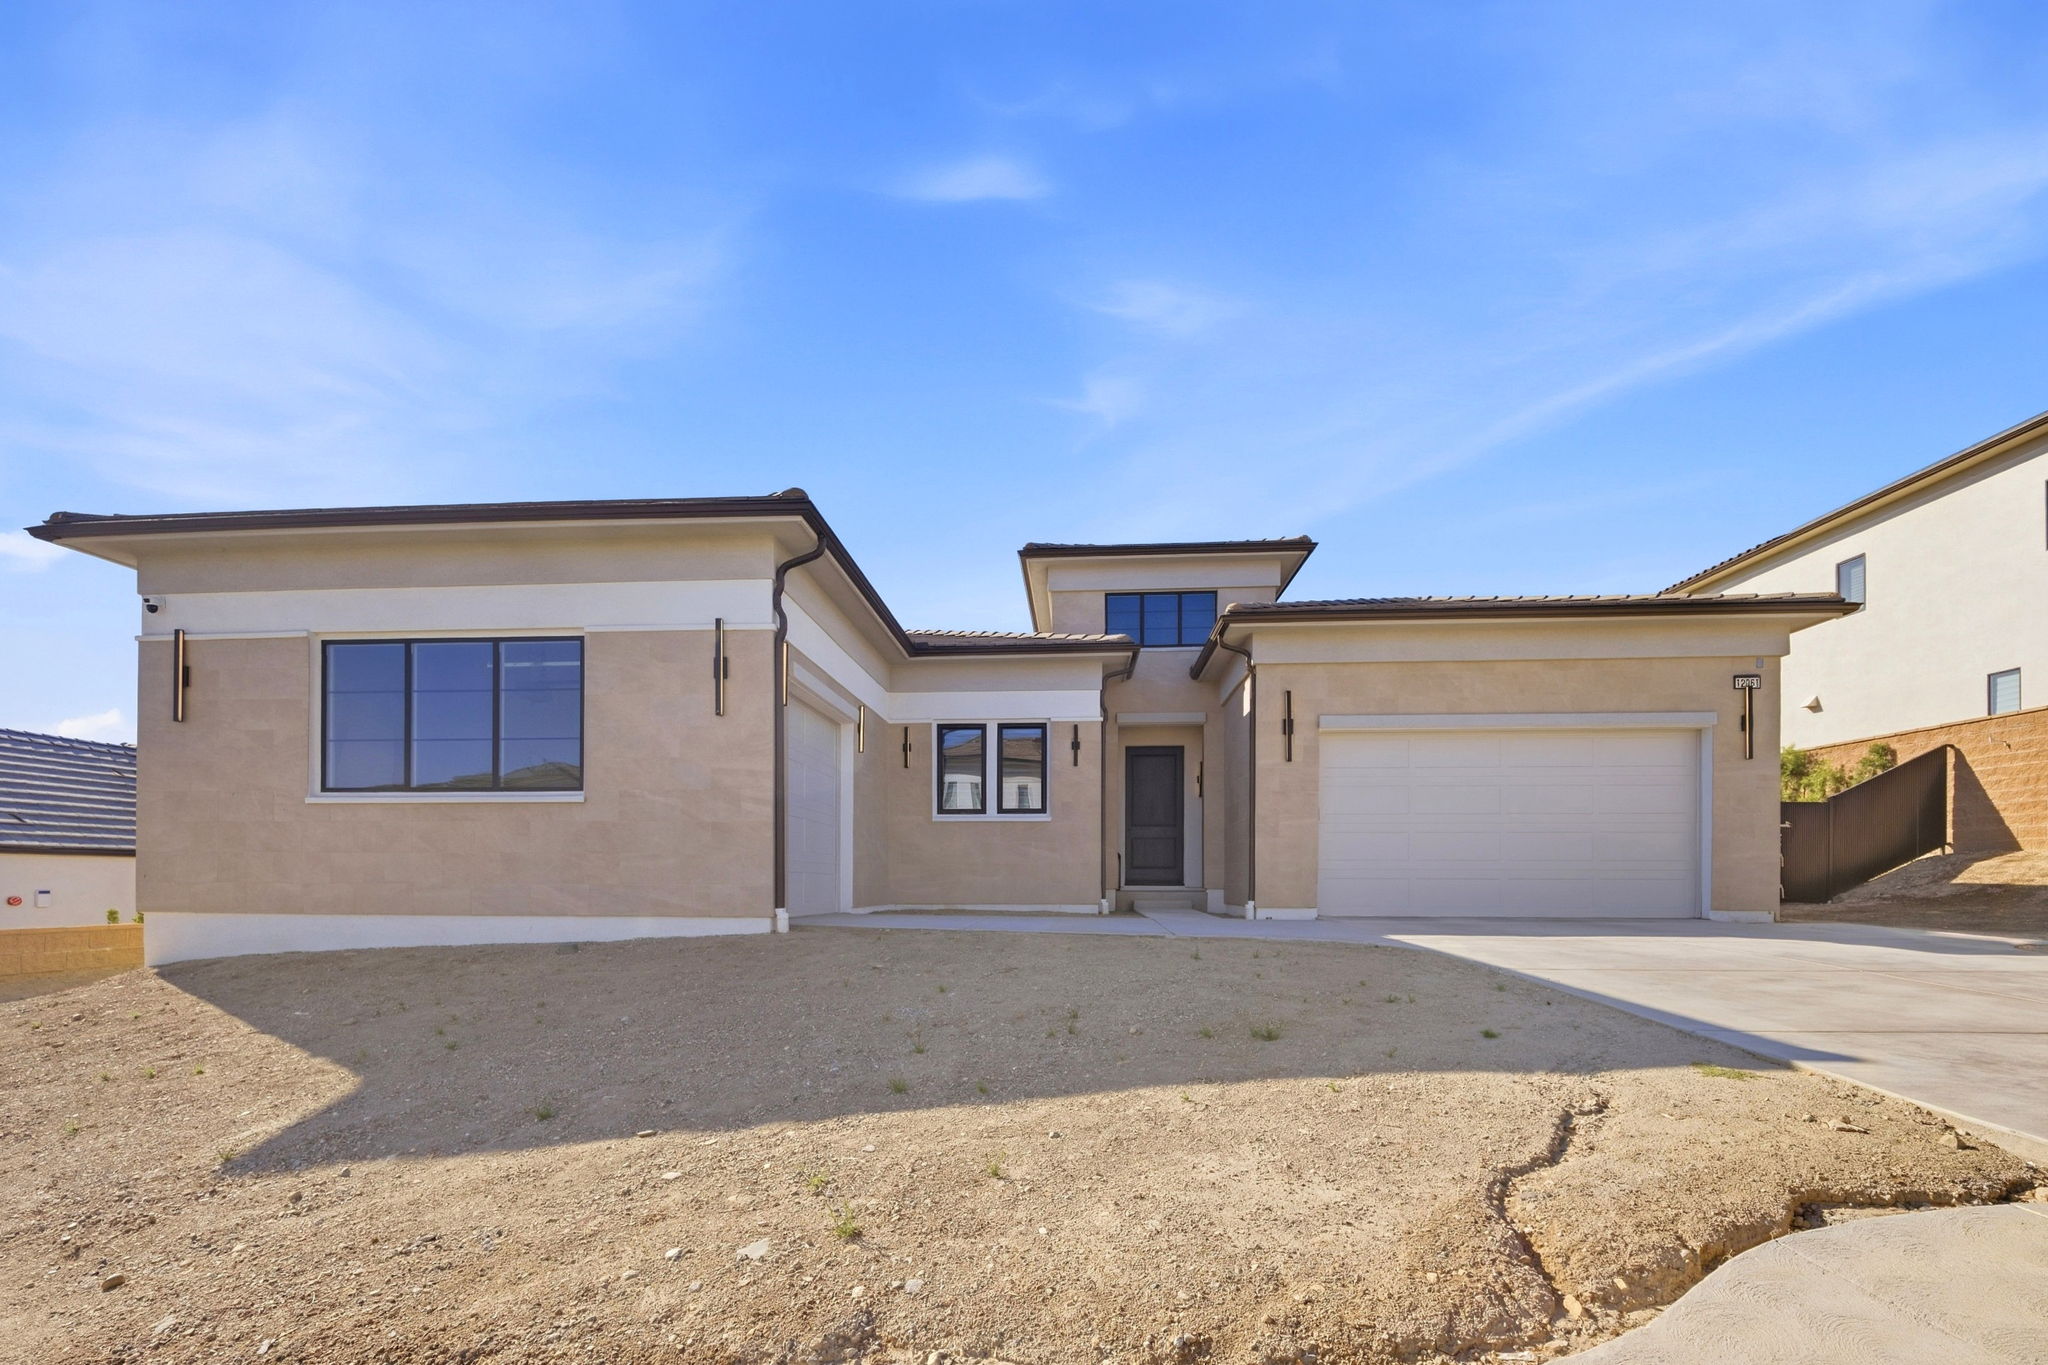
Modern Single-Story Retreat with Mountain Views and Open-Concept Living
This single-story home blends clean stucco architecture with a low-profile tile roof, a three-car garage configuration, and desert-adapted front landscaping for easy curb appeal. Inside, wide-plank oak floors flow beneath board-and-batten hallways into an open-concept great room anchored by a linear fireplace and walls of sliding glass that fully retract to the backyard. The kitchen impresses with full-height light oak cabinetry, a waterfall marble island, stainless steel appliances, and a walk-in pantry offering abundant storage. A dedicated media room and a converted flex space suited for a home gym add functional square footage. The primary living areas enjoy tall ceilings and expansive natural light, while secondary bedrooms include plantation-shuttered windows and generous closet space. Out back, a covered patio with tile flooring opens onto a wide, level lawn framed by mountain views, ideal for entertaining or recreation. Schedule a private showing today to experience this home firsthand.
AB-723 Compliance Page: Premium Bundle
AB-723 Compliance Page: Twilight Photography
Contact
Feel free to contact us for more details!